• Link to WhatsApp
  • Link to Instagram
  • Link to Facebook
  • Link to LinkedIn
01506 300 402
Delta Joinery
  • Home
  • About
  • Services
  • Kitchen Fitting
  • Kitchen Gallery
  • Blog
  • Contact
  • Menu Menu

Bespoke Joinery Designs to Make Your Kitchen Unique

Kitchen installation and fitting

A new kitchen is a major investment in your home, so it should feel like it belongs to you.

While standard kitchen ranges offer plenty of choice, there are times when off-the-shelf cabinetry does not quite deliver the look, storage or individuality you want.

That is where bespoke kitchen joinery can make a real difference.

From custom-built islands and made-to-measure storage to unique finishes, feature pieces and cabinetry designed around awkward spaces, bespoke joinery gives you the opportunity to add something genuinely individual to your kitchen.

At Delta Joinery, we create bespoke kitchen features across West Lothian, Edinburgh and surrounding areas, combining practical design with more than 23 years of joinery experience.

What Is Bespoke Kitchen Joinery?

Bespoke kitchen joinery is designed and built specifically for your home rather than being limited to standard cabinet sizes or finishes.

That might mean creating an entire bespoke kitchen, but it can also involve adding one or two custom features to a kitchen from Wren, Howdens, IKEA, B&Q or another supplier.

For example, bespoke joinery could include:

  • Custom kitchen islands
  • Made-to-measure cabinetry
  • Bespoke breakfast bars
  • Unique worktops
  • Tall larder units
  • Custom appliance housing
  • Floor-to-ceiling storage
  • Built-in seating
  • Decorative panels
  • Open shelving
  • Hidden storage
  • Specialist painted finishes

The aim is to create something that works for your room, rather than forcing the room to work around standard furniture.

Why Add Bespoke Joinery to Your Kitchen?

One of the biggest benefits is flexibility.

Standard kitchen units are manufactured in set dimensions. That works well in many homes, but real kitchens are not always perfectly square or conveniently sized.

Bespoke joinery allows the design to respond to the actual room.

It can also help if you want something more distinctive than a standard kitchen catalogue can provide.

Instead of simply choosing from a fixed range, you can create features that reflect:

  • Your style
  • Your storage needs
  • Your room dimensions
  • Your lifestyle
  • The way you use the kitchen

That can make the finished kitchen feel much more personal.

Create a Bespoke Kitchen Island

A kitchen island is one of the best opportunities to introduce bespoke design.

Rather than choosing a standard island made from ordinary cabinetry, Delta Joinery can create something tailored to the room.

A bespoke kitchen island can include:

  • Custom dimensions
  • Deep drawers
  • Open shelving
  • Seating
  • Integrated appliances
  • Wine storage
  • Specialist worktops
  • Feature lighting
  • Decorative panels
  • Unique materials

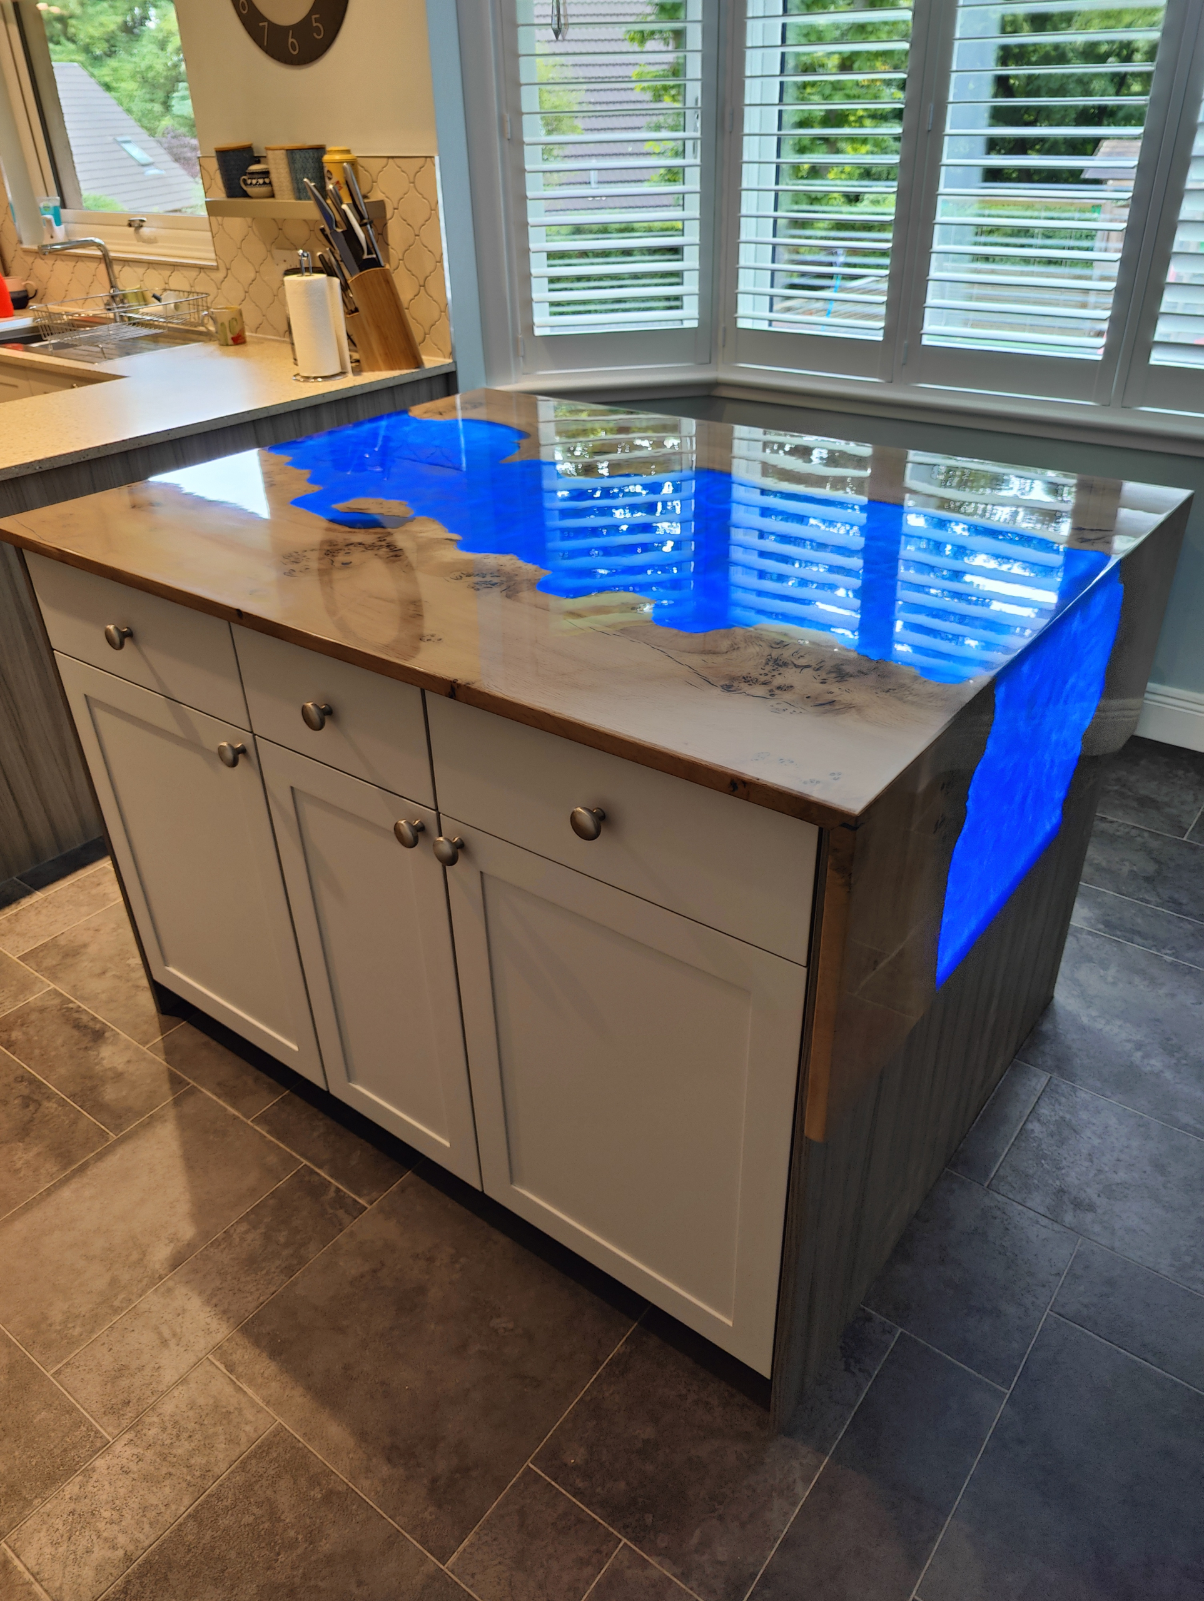
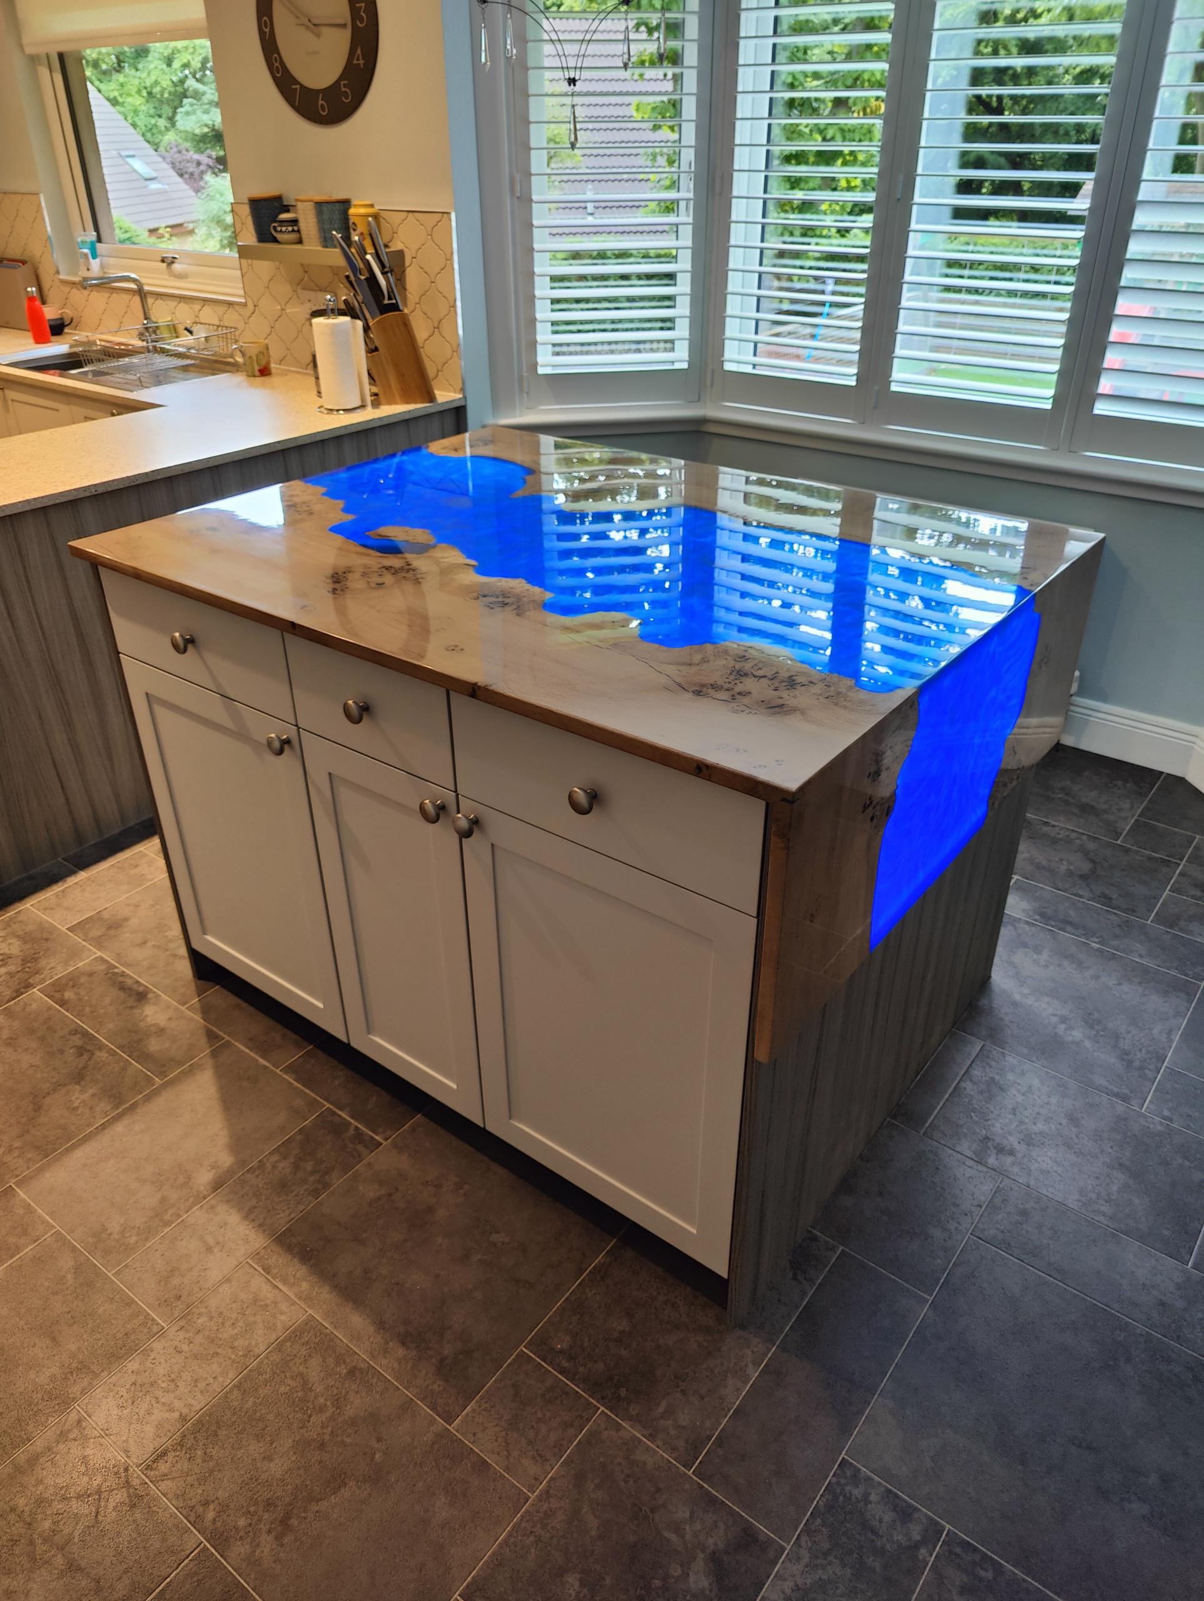
One example is combining natural timber with epoxy resin to create a striking centrepiece that becomes a genuine talking point.

LED lighting can also be incorporated to highlight the resin or other feature materials.

This is the type of detail that simply cannot be achieved with a standard kitchen island.
 

Add a Custom Breakfast Bar

Not every kitchen has enough space for a full island.

A bespoke breakfast bar can be a better option for smaller or more unusual layouts.

Because it is made to measure, it can be designed around:

  • Existing cabinetry
  • Doorways
  • Walkways
  • Worktops
  • Walls
  • Available seating space

It can also be shaped to suit the room rather than relying on a standard rectangular design.

A custom breakfast bar can provide extra seating and worktop space without making the kitchen feel overcrowded.

Make Better Use of Awkward Spaces

Some of the best opportunities for bespoke joinery come from spaces that standard units struggle to use properly.

This might include:

  • Narrow gaps
  • Alcoves
  • Sloping ceilings
  • Uneven walls
  • Corners
  • Spaces around boilers
  • Unusual room shapes

Instead of leaving these areas unused, Delta Joinery can create fitted cabinetry that makes better use of the available space.

This can turn an awkward corner into useful storage and help the kitchen feel more complete.

Add Floor-to-Ceiling Storage

Tall cabinetry can dramatically improve kitchen storage without using more floor space.

A bespoke floor-to-ceiling unit can be designed around exactly what you want to store.

This might include:

  • Food
  • Small appliances
  • Cleaning products
  • Crockery
  • Baking equipment
  • Household supplies

Custom tall units can also be designed around integrated appliances or awkward ceiling heights.

This helps create a cleaner, more fitted appearance while increasing practical storage.

Create Bespoke Larder Units

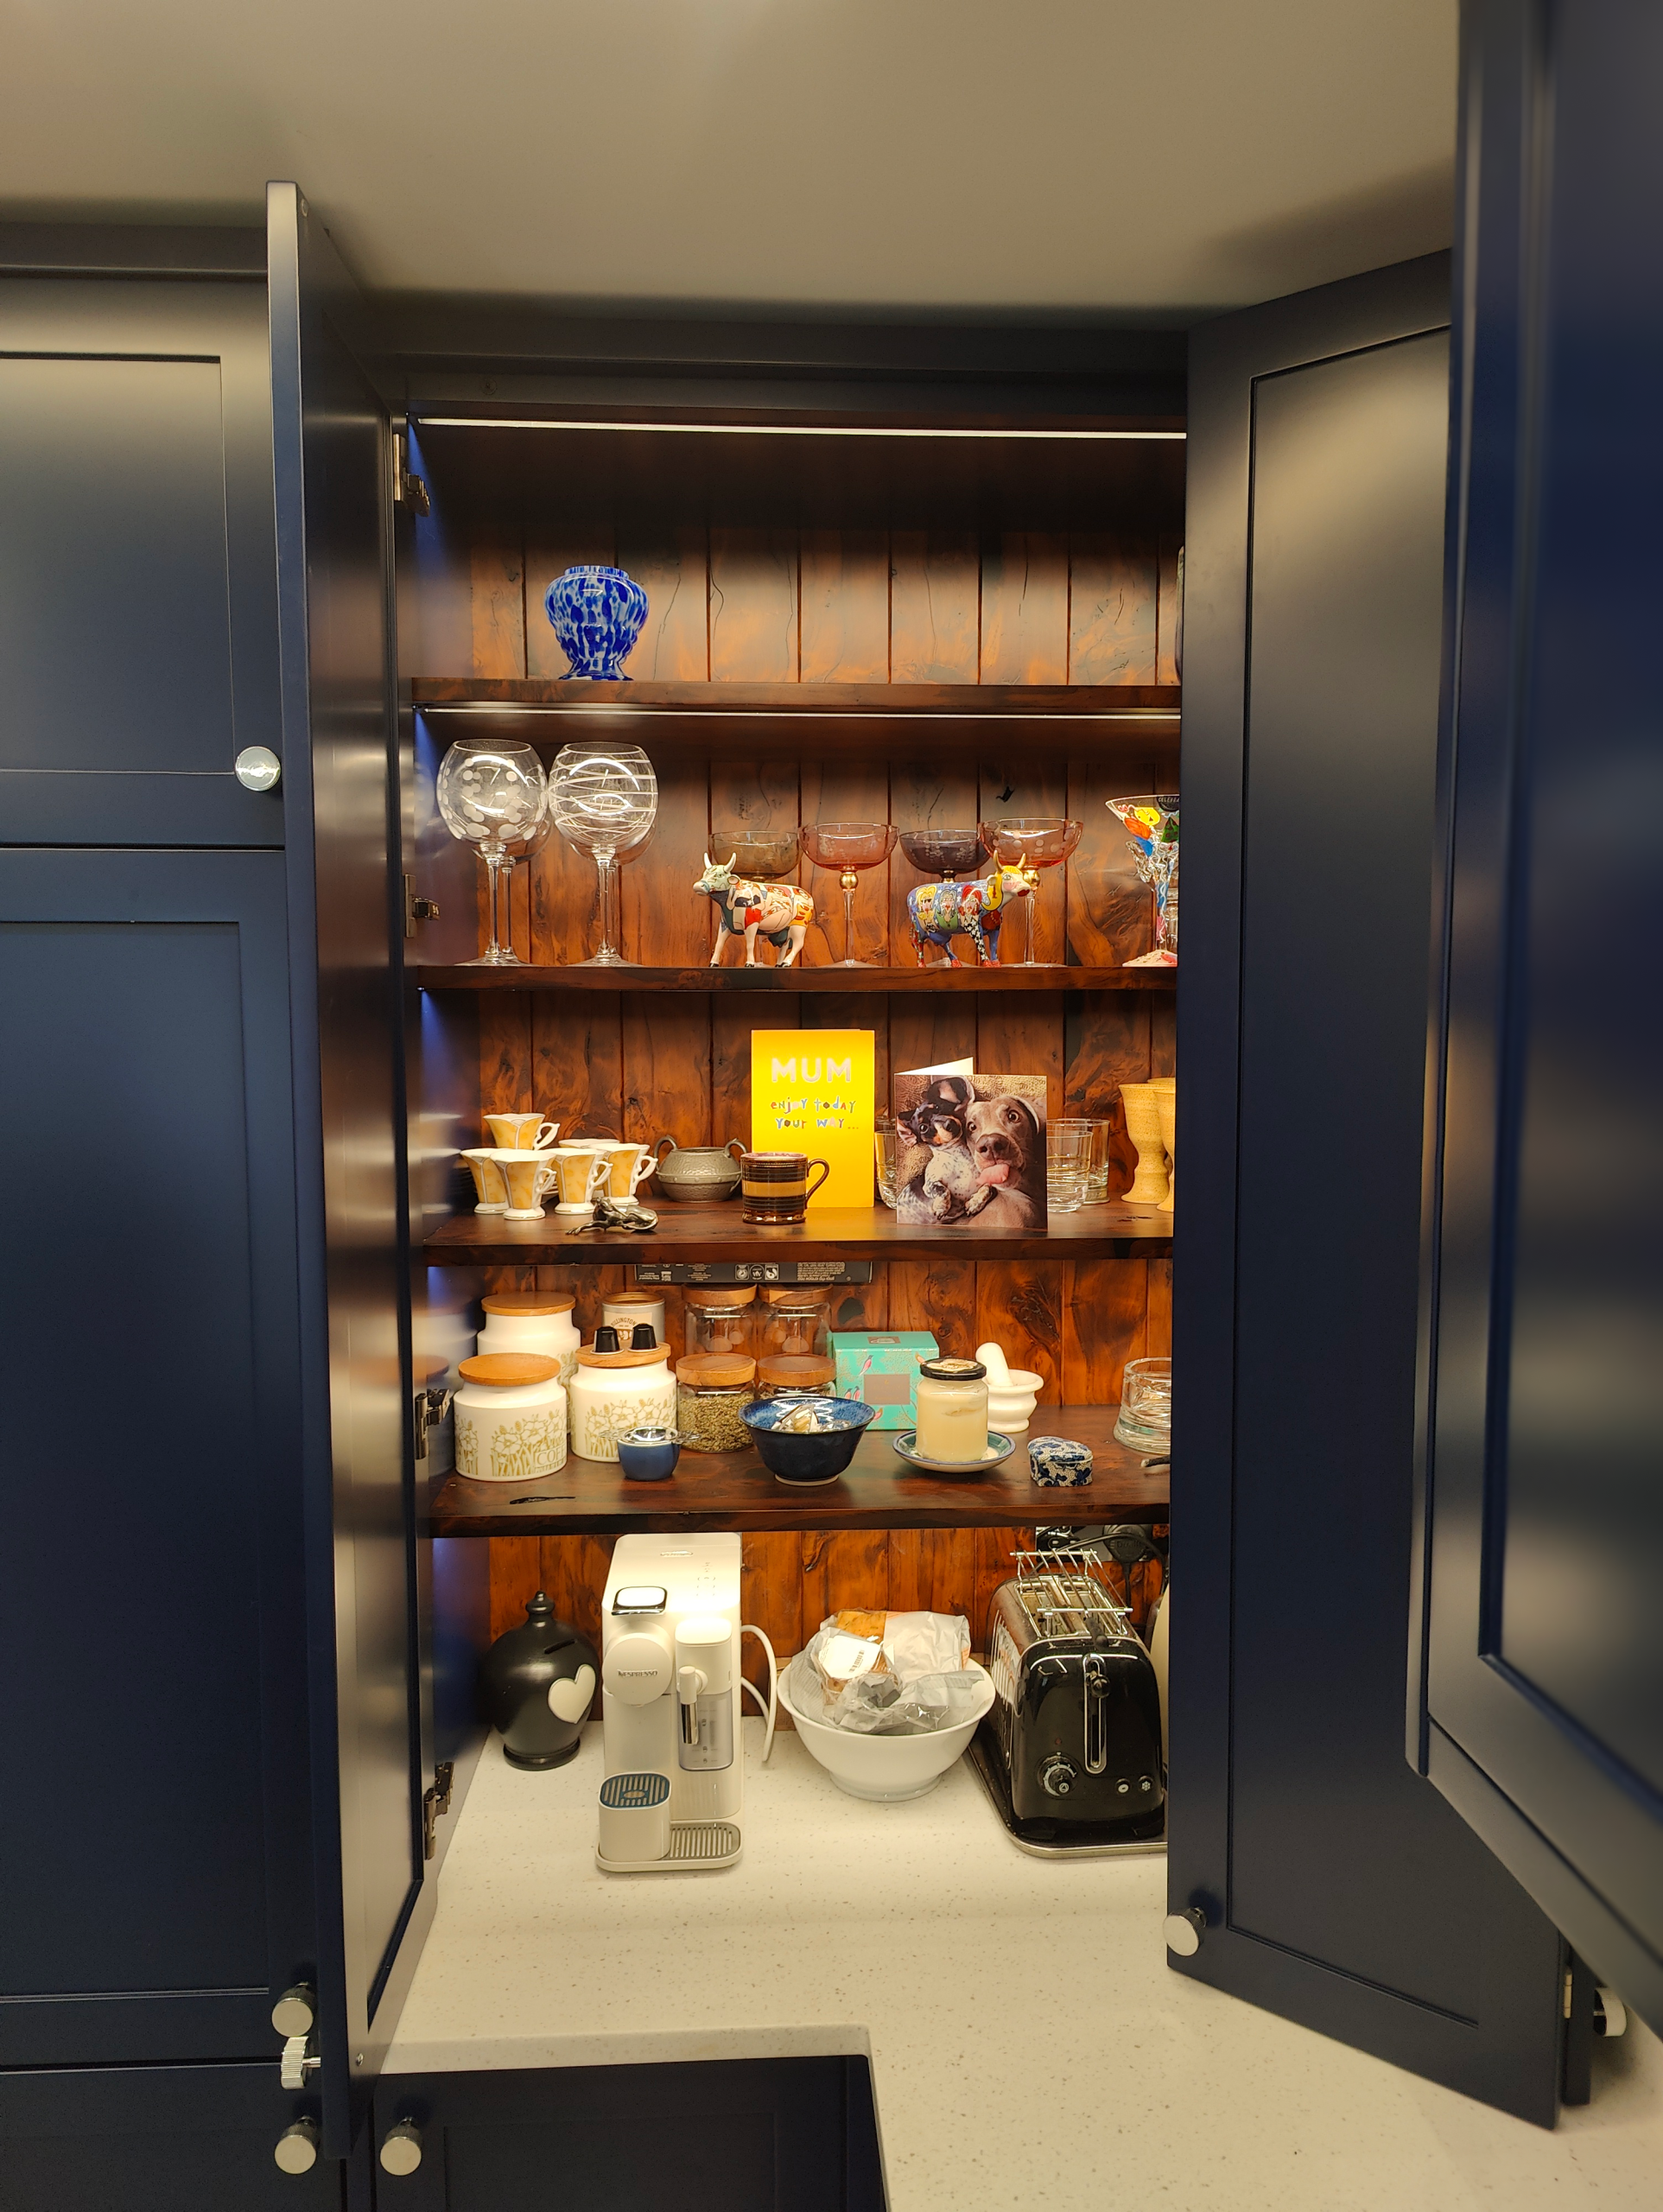
A larder can be one of the most useful additions to a kitchen.

Rather than relying on standard shelves, a bespoke larder can be designed around how you actually use the space.

It could include:

  • Adjustable shelving
  • Pull-out drawers
  • Door-mounted storage
  • Appliance shelves
  • Internal lighting
  • Dedicated sections for food or kitchen equipment

A well-designed larder can help reduce clutter elsewhere in the kitchen and keep everything easier to find.
 

Custom Cabinetry Can Improve Storage

Bespoke cabinetry is not just about appearance.

It can also make storage more practical.

For example, Delta Joinery can create:

  • Deep drawers for pots and pans
  • Narrow pull-out storage
  • Hidden bins
  • Appliance garages
  • Custom drawer layouts
  • Storage around integrated appliances
  • Tall broom or cleaning cupboards

This can make the kitchen work much harder without adding unnecessary bulk.

Use Bespoke Colours and Finishes

A custom kitchen does not have to mean unusual shapes or complex cabinetry.

Sometimes the difference comes from the finish.

Delta Joinery can create bespoke painted cabinetry in colours chosen by the customer.

That gives you far more freedom than selecting from a limited standard range.

You might choose:

  • Deep navy
  • Soft green-grey
  • Muted blue
  • Warm neutral
  • Bold feature colour

A unique painted finish can give the kitchen a much more individual feel.

Combine Standard Kitchens With Bespoke Features

One of the most practical approaches is to combine a kitchen from a major supplier with bespoke joinery.

For example, you might choose your main kitchen from:

  • Wren
  • Howdens
  • IKEA
  • B&Q

and then ask Delta Joinery to add custom elements.

That could include:

  • Bespoke island
  • Custom breakfast bar
  • Made-to-measure cabinetry
  • Specialist shelving
  • Unique storage
  • Painted feature units
  • Custom worktop detail

This gives you the convenience of a mainstream kitchen range while still creating something that feels unique to your home.

Why Bespoke Joinery Works Particularly Well in Older Homes

Older properties often have more character, but they can also be harder to fit with standard kitchen units.

Walls may not be straight. Floors can slope. Corners may not be square.

Bespoke joinery allows the cabinetry to be adapted to the actual property.

That might involve:

  • Scribing panels to uneven walls
  • Adjusting cabinetry widths
  • Building around unusual architectural features
  • Creating custom fillers
  • Adapting storage to awkward spaces

This can help retain the character of the home while still creating a practical modern kitchen.

Can Bespoke Joinery Make a Small Kitchen Better?

Absolutely.

Small kitchens often benefit the most from custom design.

When space is limited, every centimetre matters.

A bespoke solution can make use of areas that standard cabinets might waste.

This could include:

  • Narrow pull-outs
  • Custom corner storage
  • Wall-to-wall cabinetry
  • Worktops shaped around the room
  • Compact breakfast bars
  • Hidden appliance storage

The goal is not simply to fit more into the kitchen, but to make the space work more efficiently.

What Makes a Bespoke Kitchen Feel Unique?

It is usually the combination of details.

A kitchen becomes distinctive when the design has been considered around the property and the homeowner.

That might come from:

  • A one-off island
  • A feature colour
  • Custom storage
  • Special materials
  • Bespoke shelving
  • Integrated lighting
  • Unusual cabinet proportions
  • Handmade details

These are the elements that turn a fitted kitchen into something that feels genuinely individual.

Is Bespoke Joinery More Expensive?

Bespoke joinery can cost more than standard cabinetry because it requires additional design, manufacturing and fitting time.

However, it does not always mean creating an entire kitchen from scratch.

Adding one or two bespoke features can be a cost-effective way to create a more individual result.

For example, a custom island or made-to-measure larder can completely change the character of an otherwise standard kitchen.

The best approach is to decide where bespoke design will add the most value.

Why Choose Delta Joinery for Bespoke Kitchen Work?

Delta Joinery brings more than 23 years of trade experience to kitchen fitting and bespoke joinery projects.

The focus is on creating practical solutions that fit the room properly and are built with attention to detail.

Whether you want one bespoke feature or a more complete custom kitchen, Delta Joinery can help with:

  • Design
  • Manufacture
  • Fitting
  • Storage solutions
  • Custom cabinetry
  • Unique finishes
  • Kitchen islands
  • Breakfast bars

The aim is always to create something that works for your home and feels different from an off-the-shelf solution.

Bespoke Kitchen Joinery Across West Lothian and Edinburgh

If you are planning a new kitchen and want to add something more individual, bespoke joinery can help make the space feel truly yours.

Delta Joinery creates bespoke kitchen features across West Lothian, Edinburgh and surrounding areas.

From custom islands and breakfast bars to fitted storage, cabinetry and unique finishes, Andy can help bring your ideas to life.

To discuss your bespoke kitchen project, get in touch with Delta Joinery.
📞 07955 291 198 | 01506 300 402
📧 andy@deltajoinery.com

https://www.deltajoinery.com/wp-content/uploads/2026/10/Blog-4-IMG20231109143625-1-scaled.jpg 1925 2560 admin-delta https://www.deltajoinery.com/wp-content/uploads/2025/07/edinburgh-joiners.avif admin-delta2026-10-23 13:48:532026-10-23 13:48:53Bespoke Joinery Designs to Make Your Kitchen Unique

How to Add More Storage to Your Kitchen Without Making It Feel Crowded

Kitchen installation and fitting

One of the most common complaints homeowners have about their kitchen is a lack of storage.

Cupboards fill up quickly. Worktops become cluttered. Appliances start living wherever there happens to be space.

The obvious answer might seem to be adding more cabinets, but simply filling every available wall with cupboards can make a kitchen feel cramped.

The better approach is to make the existing space work harder.

At Delta Joinery, we install kitchens and create bespoke storage solutions across West Lothian, Edinburgh and surrounding areas.

Here are some of the best ways to increase kitchen storage without making the room feel overcrowded.

Use Tall Cabinets

Tall cabinets are one of the most effective ways to add storage without taking up additional floor space.

A full-height larder can store a huge amount while using the same footprint as a standard base cabinet.

Tall cabinets can be used for:

  • Food storage
  • Small appliances
  • Baking equipment
  • Cleaning products
  • Crockery
  • Drinks

They can also be designed around integrated appliances.

kitchen storage ideas

Take Cabinets Up Towards the Ceiling

The area above wall cabinets often becomes wasted space.

Extending cabinetry higher can provide additional storage while also creating a cleaner, more fitted appearance.

Upper storage is ideal for items you do not need every day, such as:

  • Occasional serving dishes
  • Seasonal cookware
  • Spare glasses
  • Large kitchen appliances

In rooms with high ceilings, bespoke cabinetry can make particularly good use of this otherwise unused space.

Use Deep Drawers

Deep drawers are one of the most practical modern kitchen storage options.

They work particularly well for:

  • Pots
  • Pans
  • Plates
  • Food containers
  • Small appliances

Unlike traditional cupboards, drawers allow you to see everything without reaching into the back of a dark cabinet.

They can make kitchen storage feel much more accessible.

Add a Larder Cupboard

A dedicated kitchen larder can remove a huge amount of clutter from other cupboards.

Depending on the space available, a larder may include:

  • Adjustable shelves
  • Internal drawers
  • Door storage
  • Pull-out sections
  • Appliance shelves

A fitted larder can also be designed to blend into the rest of the kitchen.

Make Better Use of Corners

Kitchen corners are often difficult to access.

Traditional corner cupboards can leave large areas of storage hidden at the back.

Modern storage solutions can make these spaces much more usable.

Alternatively, the layout can sometimes be redesigned to avoid awkward corner units altogether.

The best solution depends on the dimensions of the kitchen.

Consider Internal Pull-Out Storage

Pull-out mechanisms allow storage to come towards you rather than forcing you to reach into the cupboard.

These can be particularly useful in:

  • Larder units
  • Narrow cabinets
  • Base cabinets
  • Cleaning cupboards

They can increase accessibility without adding visual clutter to the kitchen.

Keep Appliances Off the Worktop

Worktops can quickly become crowded with:

  • Toaster
  • Coffee machine
  • Kettle
  • Air fryer
  • Food mixer

If these appliances are used regularly, they need to remain accessible.

However, bespoke appliance storage can sometimes allow them to be hidden away while still being easy to use.

This can create a much cleaner kitchen without reducing functionality.

Create Storage Around the Fridge

The area around a fridge freezer can often provide useful storage.

Cabinets above the fridge can house items that are only occasionally used.

Tall side units can also help integrate the appliance into the overall kitchen design.

This can make better use of the full height of the room.

Add Storage to a Kitchen Island

If the kitchen has enough space for an island, it can add a significant amount of storage.

Depending on the design, the island can include:

  • Pan drawers
  • Cupboards
  • Open shelves
  • Wine storage
  • Integrated appliances
  • Bin storage

A bespoke island can be designed specifically around the type of storage you need.

Use a Breakfast Bar for More Than Seating

A breakfast bar does not have to be purely decorative.

Storage can sometimes be incorporated beneath or beside the seating area.

This allows the breakfast bar to serve multiple purposes without using much more space.

Think About What You Actually Need to Store

Good kitchen storage is not about fitting as many cupboards as possible.

It is about creating the right storage.

Before planning the kitchen, consider what currently causes clutter.

Ask yourself:

  • Where do pots and pans live?
  • Where will small appliances go?
  • Do you need a pantry?
  • Do you have enough drawer space?
  • Where will bins be stored?
  • Do you need more food storage?
  • Where will cleaning products go?

The answers should influence the cabinet layout.

Why Bespoke Kitchen Storage Can Help

Standard kitchen units work well in many homes, but they are based on fixed dimensions.

If the room has unusual proportions, there may be wasted gaps that could otherwise become useful storage.

Bespoke joinery can help fill these areas with cabinetry designed specifically for the space.

This might include:

  • Narrow pull-outs
  • Floor-to-ceiling storage
  • Custom drawers
  • Built-in shelving
  • Bespoke appliance housing

These solutions can add storage without making the room look cluttered.

Can More Storage Make a Kitchen Feel Bigger?

Surprisingly, yes.

A well-organised kitchen often feels larger because fewer items are left out on the worktops.

By creating dedicated storage for appliances, food and everyday items, the visible parts of the kitchen can remain cleaner.

This reduces visual clutter and can make the room feel more spacious.

Kitchen Storage Solutions Across West Lothian

Delta Joinery provides kitchen fitting and bespoke joinery across West Lothian, Edinburgh and surrounding areas.

Whether you are planning a completely new kitchen or simply want to improve the storage in your existing one, Andy can help design and build solutions that make better use of the available space.

The goal is simple: more usable storage without making the kitchen feel crowded.

To discuss your kitchen storage project, get in touch with Delta Joinery.
📞 07955 291 198 | 01506 300 402
📧 andy@deltajoinery.com

https://www.deltajoinery.com/wp-content/uploads/2026/10/Blog-3-IMG20230426143930-1-scaled-e1792759234227.jpg 1296 1440 admin-delta https://www.deltajoinery.com/wp-content/uploads/2025/07/edinburgh-joiners.avif admin-delta2026-10-23 13:38:532026-10-23 13:40:45How to Add More Storage to Your Kitchen Without Making It Feel Crowded

Kitchen Islands vs Breakfast Bars: Which Is Right for Your Kitchen?

Kitchen installation and fitting

A kitchen island or breakfast bar can completely change how a kitchen works.

Both can provide extra worktop space, seating and storage, but they suit different room sizes and layouts.

If you are planning a kitchen renovation, choosing between a kitchen island and a breakfast bar usually comes down to three things:

  • The size of the room
  • How you use the kitchen
  • What you want the feature to achieve

At Delta Joinery, we fit kitchens and create bespoke kitchen features across West Lothian, Edinburgh and surrounding areas, including custom islands and breakfast bars designed around the available space.

What Is a Kitchen Island?

A kitchen island is a freestanding unit positioned within the kitchen.

It can be relatively simple or become one of the main features of the room.

A kitchen island may include:

  • Storage cupboards
  • Deep drawers
  • Seating
  • Hob
  • Sink
  • Integrated appliances
  • Wine fridge
  • Shelving
  • Electrical sockets

In larger kitchens, the island can become the main social and practical centre of the room.

What Is a Breakfast Bar?

A breakfast bar is usually smaller and often connected to another part of the kitchen.

It may extend from:

  • A peninsula
  • Worktop
  • Wall
  • Island
  • Cabinet run

Its main purpose is usually to provide informal seating or additional worktop space.

A breakfast bar can therefore be a better option when there is not enough room for a full island.

Does a Kitchen Island Need a Large Room?

Generally, you need more space for an island.

There needs to be enough clearance around the island for people to move comfortably and for cabinet doors, drawers and appliances to open.

If the island is too large for the room, it can actually make the kitchen less practical.

The room may begin to feel cramped and circulation can become awkward.

That is why proportion matters.

A good kitchen island should improve the layout rather than dominate it.

Is a Breakfast Bar Better for a Small Kitchen?

Often, yes.

A breakfast bar can provide many of the benefits of an island while taking up much less room.

It can give you:

  • Additional seating
  • More worktop space
  • Informal dining area
  • Visual separation between kitchen zones

A bespoke breakfast bar can also be shaped around the room.

For example, Delta Joinery has created compact curved breakfast bar areas where a full island would have taken up too much space.


Which Gives You More Storage?

A kitchen island generally provides more storage because it has a larger footprint.

You can include:

  • Deep drawers
  • Pan drawers
  • Cupboards
  • Open shelving
  • Appliance housing
  • Integrated bins

However, a breakfast bar can also incorporate useful storage if it is designed carefully.

The important thing is to make the feature work for more than one purpose.

Can You Put a Hob on a Kitchen Island?

Yes.

Many kitchen designs position the hob on the island.

This can make cooking more social because the person using the hob can face into the room rather than towards a wall.

However, you also need to consider:

  • Electrical or gas supply
  • Extraction
  • Worktop space around the hob
  • Safe distance from seating

These requirements need to be considered early in the design.

Can You Put a Sink on an Island?

Yes.

A sink can be incorporated into a kitchen island, but plumbing needs to be planned accordingly.

It can work particularly well where the island is used as the main preparation area.

However, some homeowners prefer to keep the island clear so it can be used for dining, entertaining and food preparation.

There is no single correct answer. It depends on how you want to use the kitchen.


bespoke kitchen island

Which Is Better for Seating?

Both can work well.

A breakfast bar is naturally designed around casual seating.

A kitchen island can usually accommodate more people and may be better suited to larger families or households that entertain regularly.

You should consider:

  • How many seats you want
  • Legroom
  • Stool height
  • Worktop overhang
  • Walking space behind the seats

Comfort should be considered just as carefully as appearance.

Can You Have a Bespoke Kitchen Island?

Absolutely.

A bespoke kitchen island does not have to follow standard cabinet sizes or layouts.

Delta Joinery can create custom kitchen features designed around the room.

This could include:

  • Unusual dimensions
  • Custom storage
  • Bespoke worktops
  • Feature materials
  • Integrated LED lighting
  • Curved elements
  • Made-to-measure seating areas

For example, bespoke timber and epoxy resin can be used to create a one-off island that becomes a real feature of the kitchen.

Why Choose a Bespoke Breakfast Bar?

A bespoke breakfast bar is particularly useful where standard units do not quite work.

It can be shaped around:

  • Existing cabinetry
  • Walls
  • Walkways
  • Doors
  • Appliances

This can allow a breakfast area to be added without making the kitchen feel overcrowded.

Kitchen Island or Breakfast Bar: Which Is Cheaper?

Cost varies significantly depending on the size and specification.

A simple breakfast bar may require fewer materials and less cabinetry than a large kitchen island.

A kitchen island can become more expensive if it includes:

  • Appliances
  • Plumbing
  • Electrical work
  • Specialist worktops
  • Bespoke cabinetry

However, the decision should not be based on cost alone.

The better option is the one that works properly in the available space.

Which Adds More Value to a Kitchen?

Both can improve a kitchen if they are well designed.

A good island can add storage, seating and worktop space.

A breakfast bar can make a smaller kitchen more sociable and practical.

What matters most is that the feature feels intentional and does not compromise the rest of the layout.

How Do You Choose?

Ask yourself:

  • Do I have enough room for a full island?
  • How many people need seating?
  • Do I need more storage?
  • Do I want appliances in the island?
  • Will the feature affect walkways?
  • Would a smaller breakfast bar achieve the same goal?

An experienced joiner can help assess what is realistic in the room.

Kitchen Islands and Breakfast Bars by Delta Joinery

Delta Joinery creates bespoke kitchen features across West Lothian, Edinburgh and surrounding areas.

Whether you want a full kitchen island, a compact breakfast bar or something completely custom, the design can be tailored around your available space and how you want to use it.

If an off-the-shelf solution does not quite work, bespoke joinery can often create a much better fit.

To discuss your kitchen island or breakfast bar project, get in touch with Delta Joinery.
📞 07955 291 198 | 01506 300 402
📧 andy@deltajoinery.com

https://www.deltajoinery.com/wp-content/uploads/2026/10/Blog-4-IMG20231109143625-scaled.jpg 1925 2560 admin-delta https://www.deltajoinery.com/wp-content/uploads/2025/07/edinburgh-joiners.avif admin-delta2026-10-16 14:34:012026-10-16 14:35:03Kitchen Islands vs Breakfast Bars: Which Is Right for Your Kitchen?

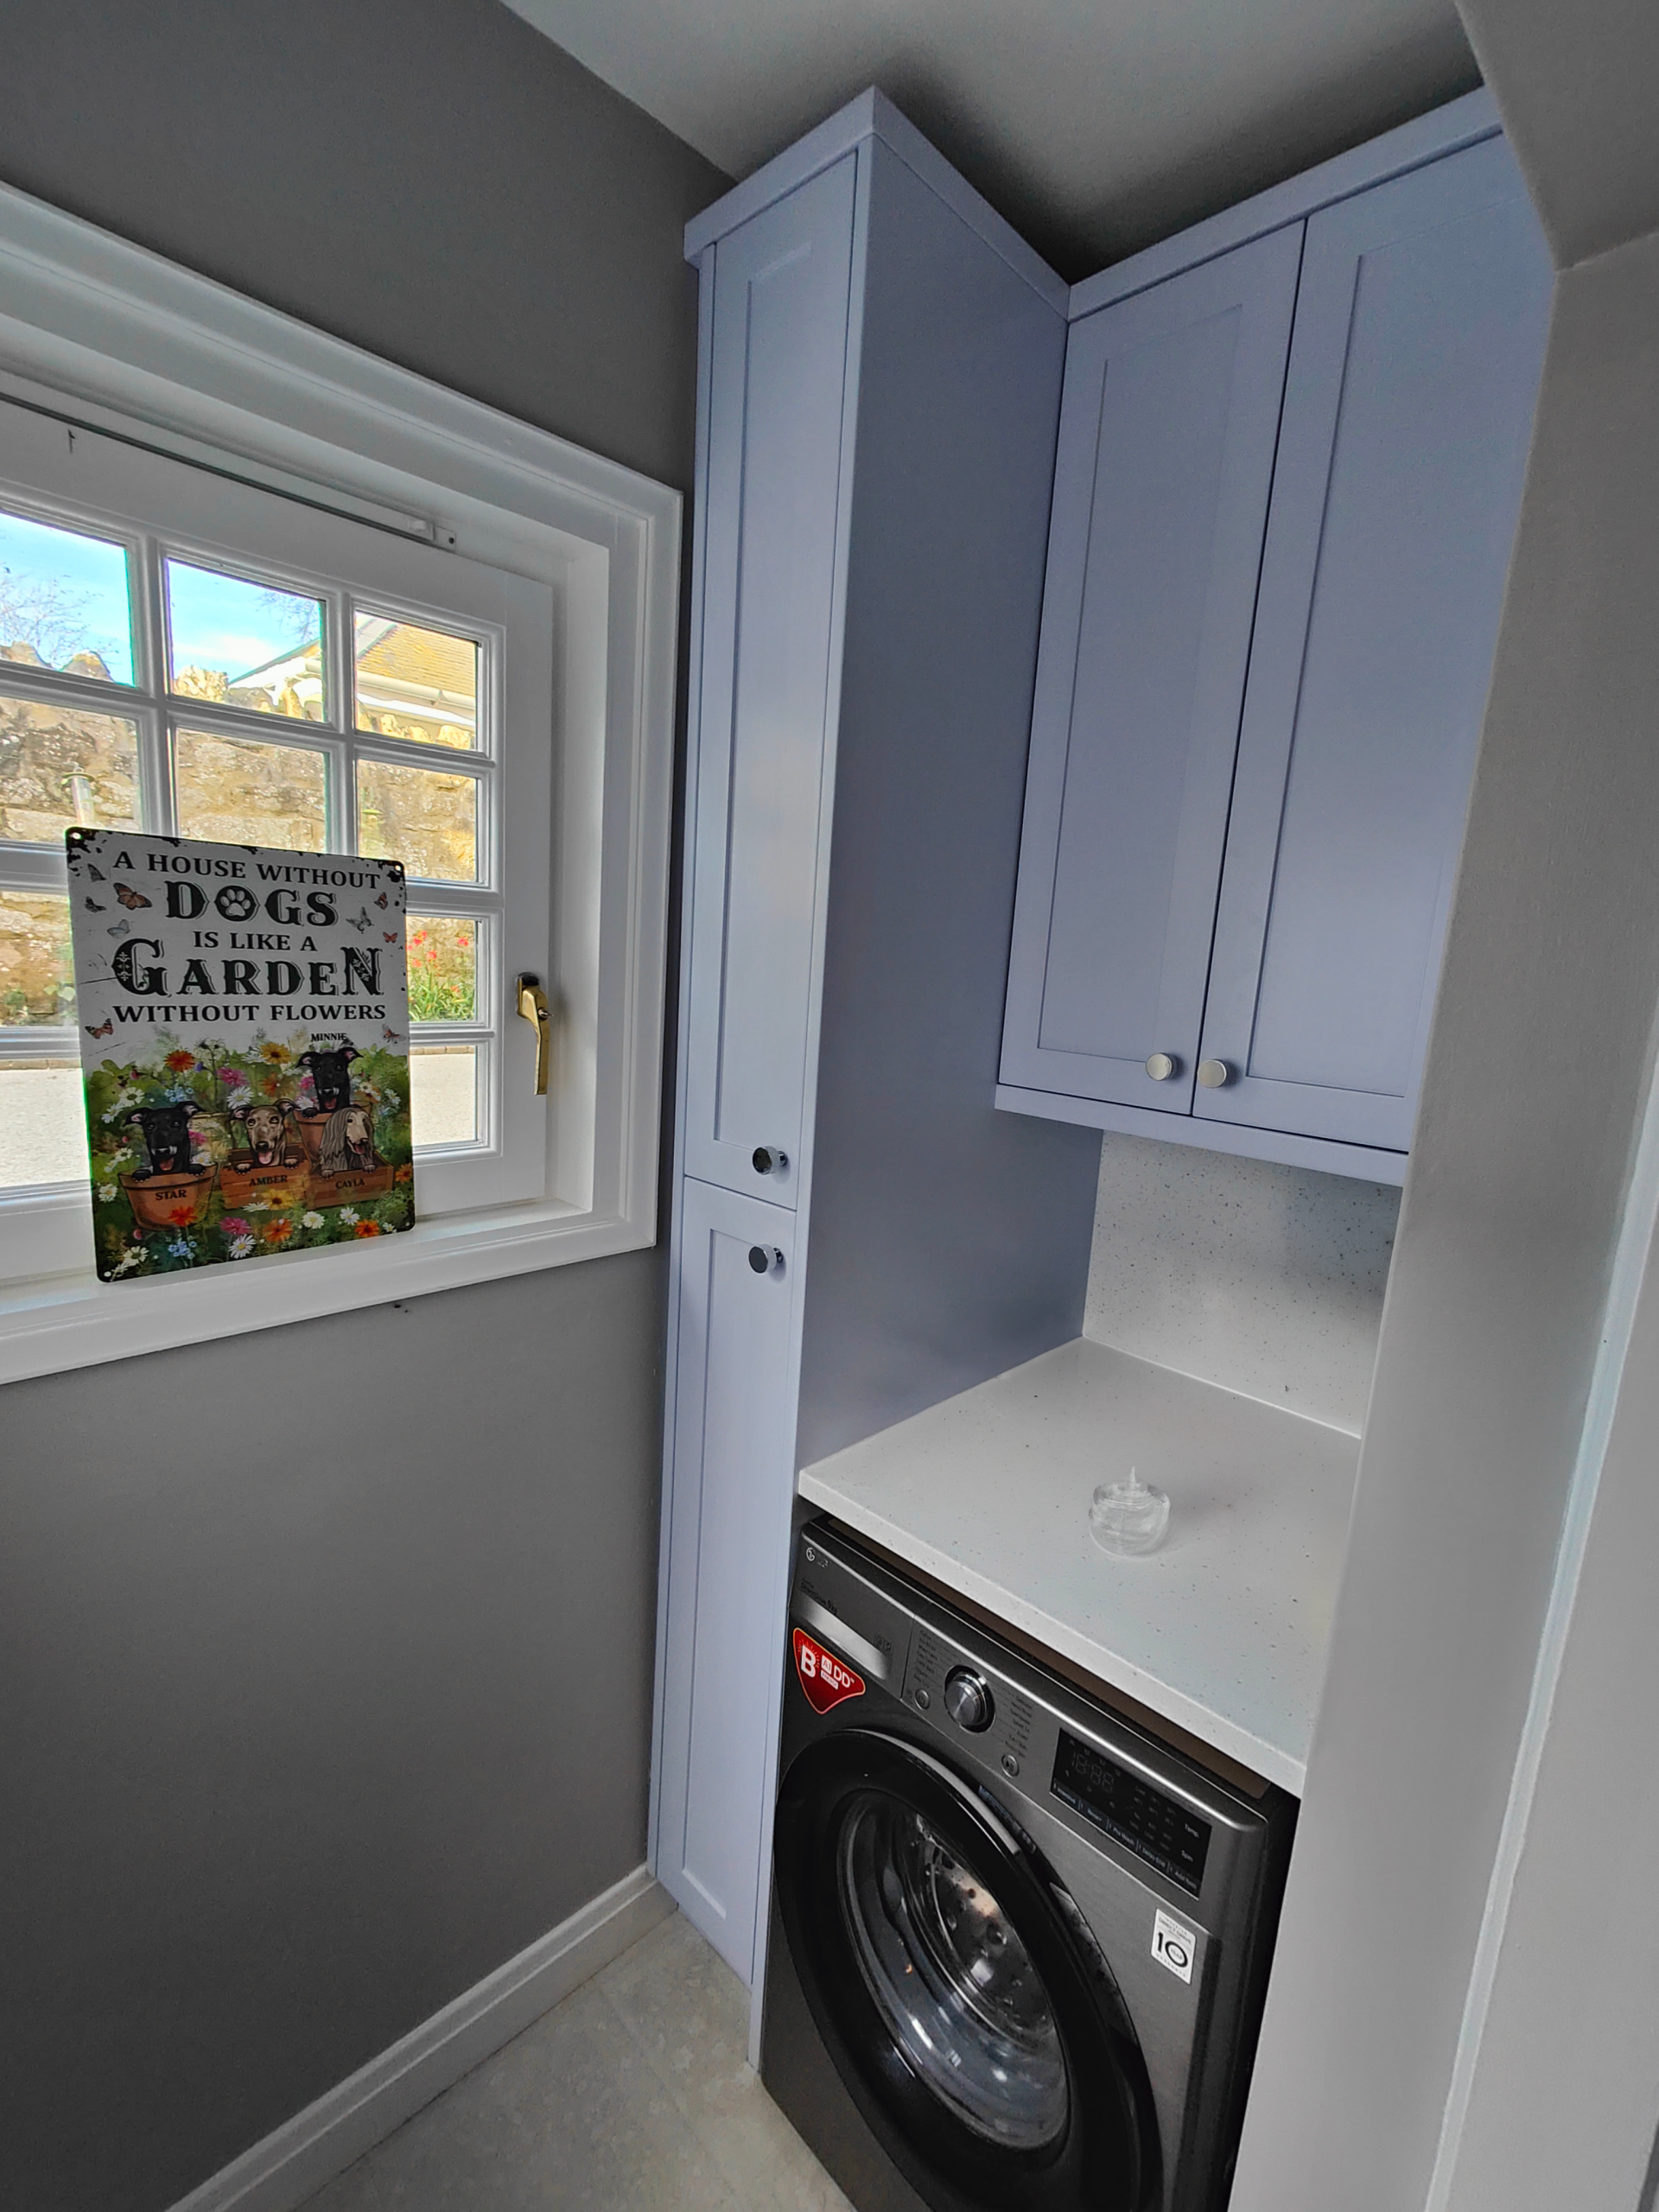
How to Make the Most of a Small Utility Room

Kitchen installation and fitting

A utility room does not need to be large to be useful.

In fact, some of the best utility spaces are relatively compact. The difference comes down to how well the room has been planned and how effectively every available inch has been used.

Whether you have a narrow utility room, a small area off the kitchen or an awkward space that needs to accommodate a washing machine, tumble dryer and household storage, good design can make a significant difference.

At Delta Joinery, we create fitted and bespoke utility room solutions across West Lothian, Edinburgh and surrounding areas, helping homeowners turn small spaces into practical, organised parts of the home.

What Should a Small Utility Room Include?

The answer depends on how you want to use the space.

For some homeowners, the utility room is mainly a place for laundry. Others want it to provide additional kitchen storage, house cleaning products, hide appliances or even include space for coats, shoes or pet supplies.

A typical utility room might include:

  • Washing machine
  • Tumble dryer
  • Sink
  • Worktop space
  • Tall storage cupboards
  • Cleaning product storage
  • Laundry baskets
  • Shelving
  • Drawers
  • Boiler housing
  • Freezer or additional appliances

Trying to fit all of this into a small room can be challenging, but this is exactly where careful planning and bespoke joinery can help.

Use the Full Height of the Room

One of the easiest ways to create more storage in a small utility room is to build upwards.

Floor space is limited, but the wall above your appliances or worktop is often underused.

Tall fitted cabinets can provide valuable storage for items that do not need to be accessed every day.

This can include:

  • Bulk cleaning products
  • Spare kitchen supplies
  • Laundry products
  • Pet food
  • Towels
  • Household tools
  • Seasonal items

Full-height cabinetry also creates a much cleaner appearance than having lots of smaller freestanding storage pieces around the room.

Fit Storage Around Your Appliances

Washing machines and tumble dryers take up a large amount of space, so the cabinetry should be designed around them rather than added afterwards.

A fitted utility room can incorporate appliances into the overall layout while making use of the areas beside and above them.

For example, a worktop above a washing machine can create a useful folding area.

Cabinets or shelves above the appliance can provide additional storage without taking up any more floor space.

Narrow gaps beside appliances can sometimes also be used for pull-out storage or tall narrow cupboards.

This is where made-to-measure joinery can be particularly useful.

Should You Stack a Washing Machine and Tumble Dryer?

If floor space is particularly limited, stacking appliances can be a good option.

Placing a tumble dryer above a washing machine can free up valuable room for:

  • A storage cabinet
  • Sink unit
  • Worktop space
  • Laundry baskets
  • Additional appliances

However, the layout needs to be planned carefully to make sure the appliances are properly supported and accessible.

The best arrangement will depend on the shape of the room and how you use the space.

Add a Worktop Wherever Possible

A worktop can make even a very small utility room much more practical.

It gives you somewhere to:

  • Fold clothes
  • Sort laundry
  • Store baskets
  • Prepare cleaning products
  • Place everyday household items

If appliances are positioned side by side, a worktop can often run across the top of them.

In a compact room, even a relatively short worktop can make a noticeable difference.


small utility room ideas

Consider Deep Drawers Instead of Only Cupboards

Traditional cupboards are useful, but deep drawers can sometimes make storage easier to access.

Rather than reaching into the back of a cabinet, drawers allow you to see everything at once.

They can be particularly useful for:

  • Cleaning products
  • Cloths and towels
  • Laundry supplies
  • Pet accessories
  • Household items

Combining cupboards, shelves and drawers can make a small utility room much easier to keep organised.

Make Use of Awkward Corners

Small utility rooms often have awkward shapes.

You may have:

  • A sloping wall
  • A narrow corner
  • A boxed-in pipe
  • A boiler
  • An unusual ceiling height
  • A gap that standard kitchen units do not fit

Rather than leaving this space unused, bespoke joinery can be designed around it.

Made-to-measure cabinetry can help transform areas that would otherwise be wasted into useful storage.

Can You Hide a Boiler in a Utility Room?

Often, yes.

A boiler can sometimes be incorporated into fitted cabinetry to create a cleaner look.

However, suitable access and ventilation need to be maintained.

The cabinet should be designed around the boiler rather than simply enclosing it.

Done properly, this can help the boiler blend into the rest of the utility room while remaining accessible for servicing.

Choose Light Colours for Very Small Utility Rooms

Colour does not increase the physical size of the room, but it can change how the space feels.

Lighter cabinetry can make a small utility room feel brighter and more open.

That does not mean you need to choose white.

Soft greys, pale greens, muted blues and neutral finishes can all work well in compact spaces.

Alternatively, darker cabinets can create a strong, deliberate look if the room has good lighting.

Should Your Utility Room Match Your Kitchen?

It can, but it does not have to.

If the utility room is directly connected to the kitchen, continuing the same cabinetry and worktops can create a very cohesive look.

However, the utility can also use a complementary colour or slightly different finish.

The important thing is that the two rooms feel connected rather than completely unrelated.

Make Storage Specific to What You Actually Own

One of the biggest advantages of bespoke utility room joinery is that the storage can be designed around your household.

Rather than fitting generic cupboards and hoping everything fits inside them, the room can be planned around what you actually need to store.

For example, you could include:

  • Tall cupboard for ironing board and vacuum cleaner
  • Pull-out laundry baskets
  • Shelves for cleaning products
  • Deep drawers for towels
  • Dedicated pet food storage
  • Shoe storage
  • Coat hooks
  • Broom cupboard

This can make a relatively small utility room feel much more organised.

Is Bespoke Joinery Worth It in a Small Utility Room?

A small space is often where bespoke joinery delivers the most value.

Standard units are designed around fixed dimensions.

If the room is unusual or compact, this can leave wasted gaps and awkward areas.

Bespoke cabinetry can be adjusted to the available space, allowing you to use more of the room effectively.

At Delta Joinery, we can create tailored utility room storage designed around the dimensions of your home and the way you want to use the space.

Small Utility Rooms Can Still Work Hard

The goal of a utility room is practicality.

Even if you only have a small room available, thoughtful storage and fitted cabinetry can make a huge difference.

By using the full height of the room, building around appliances and creating storage for the things you actually use, a compact utility room can become one of the most useful spaces in the house.

Bespoke Utility Rooms Across West Lothian and Edinburgh

Delta Joinery designs and installs fitted and bespoke utility room solutions across West Lothian, Edinburgh and surrounding areas.

Whether you are adding a new utility room, improving an existing space or looking for better storage, Andy can help create a layout that makes more effective use of the room.

To discuss your utility room project, get in touch with Delta Joinery.

📞 07955 291 198 | 01506 300 402
📧 andy@deltajoinery.com

https://www.deltajoinery.com/wp-content/uploads/2026/10/Blog-1-Utility-scaled.png 2560 1920 admin-delta https://www.deltajoinery.com/wp-content/uploads/2025/07/edinburgh-joiners.avif admin-delta2026-10-06 09:31:372026-10-06 09:31:37How to Make the Most of a Small Utility Room

Search

Search Search

Recent posts

  • Bespoke Joinery Designs to Make Your Kitchen Unique
  • How to Add More Storage to Your Kitchen Without Making It Feel Crowded
  • Kitchen Islands vs Breakfast Bars: Which Is Right for Your Kitchen?
  • How to Make the Most of a Small Utility Room
  • Howdens Kitchen Fitting: Have It Designed by Howdens, Supplied and Fitted by Delta Joinery

Archives

  • October 2026
  • September 2026
  • June 2026
  • July 2025

Registered Office

27 Station Road,
Uphall, West Lothian,
EH52 5DX
Company number: SC806128

Serving West Lothian, Edinburgh, Livingston, Bathgate, Glasgow and Central Scotland

Delta Joinery Ltd logo

Contact Me

Email: andy@deltajoinery.com
Tel: 01506 300 402
Mob: 07955201198
Chat on WhatsApp

© 2026 Copyright Delta Joinery Ltd | Privacy Policy | Accessibility Statement | Cookie Policy | Website Terms and Conditions | Website by Dialogue
  • Link to WhatsApp
  • Link to Instagram
  • Link to Facebook
  • Link to LinkedIn
Scroll to top Scroll to top Scroll to top
Manage Consent
To provide the best experiences, we use technologies like cookies to store and/or access device information. Consenting to these technologies will allow us to process data such as browsing behaviour or unique IDs on this site. Not consenting or withdrawing consent, may adversely affect certain features and functions.
Functional Always active
The technical storage or access is strictly necessary for the legitimate purpose of enabling the use of a specific service explicitly requested by the subscriber or user, or for the sole purpose of carrying out the transmission of a communication over an electronic communications network.
Preferences
The technical storage or access is necessary for the legitimate purpose of storing preferences that are not requested by the subscriber or user.
Statistics
The technical storage or access that is used exclusively for statistical purposes. The technical storage or access that is used exclusively for anonymous statistical purposes. Without a subpoena, voluntary compliance on the part of your Internet Service Provider, or additional records from a third party, information stored or retrieved for this purpose alone cannot usually be used to identify you.
Marketing
The technical storage or access is required to create user profiles to send advertising, or to track the user on a website or across several websites for similar marketing purposes.
  • Manage options
  • Manage services
  • Manage {vendor_count} vendors
  • Read more about these purposes
View preferences
  • {title}
  • {title}
  • {title}