How to Make the Most of a Small Utility Room
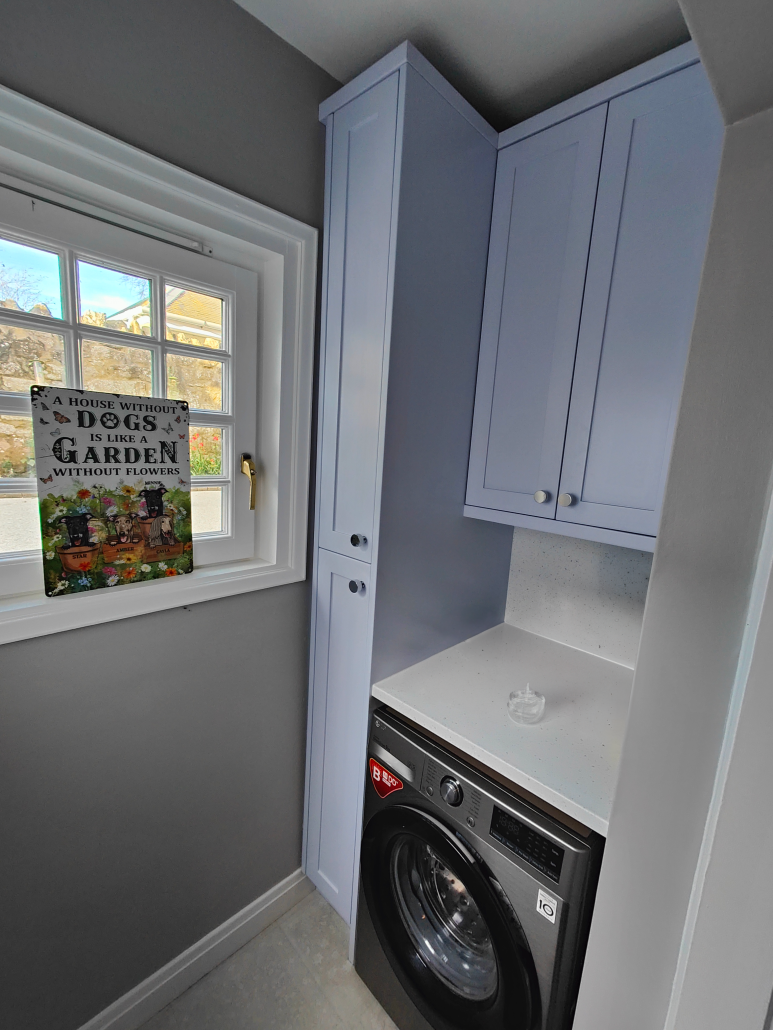
A utility room does not need to be large to be useful.
In fact, some of the best utility spaces are relatively compact. The difference comes down to how well the room has been planned and how effectively every available inch has been used.
Whether you have a narrow utility room, a small area off the kitchen or an awkward space that needs to accommodate a washing machine, tumble dryer and household storage, good design can make a significant difference.
At Delta Joinery, we create fitted and bespoke utility room solutions across West Lothian, Edinburgh and surrounding areas, helping homeowners turn small spaces into practical, organised parts of the home.
What Should a Small Utility Room Include?
The answer depends on how you want to use the space.
For some homeowners, the utility room is mainly a place for laundry. Others want it to provide additional kitchen storage, house cleaning products, hide appliances or even include space for coats, shoes or pet supplies.
A typical utility room might include:
- Washing machine
- Tumble dryer
- Sink
- Worktop space
- Tall storage cupboards
- Cleaning product storage
- Laundry baskets
- Shelving
- Drawers
- Boiler housing
- Freezer or additional appliances
Trying to fit all of this into a small room can be challenging, but this is exactly where careful planning and bespoke joinery can help.
Use the Full Height of the Room
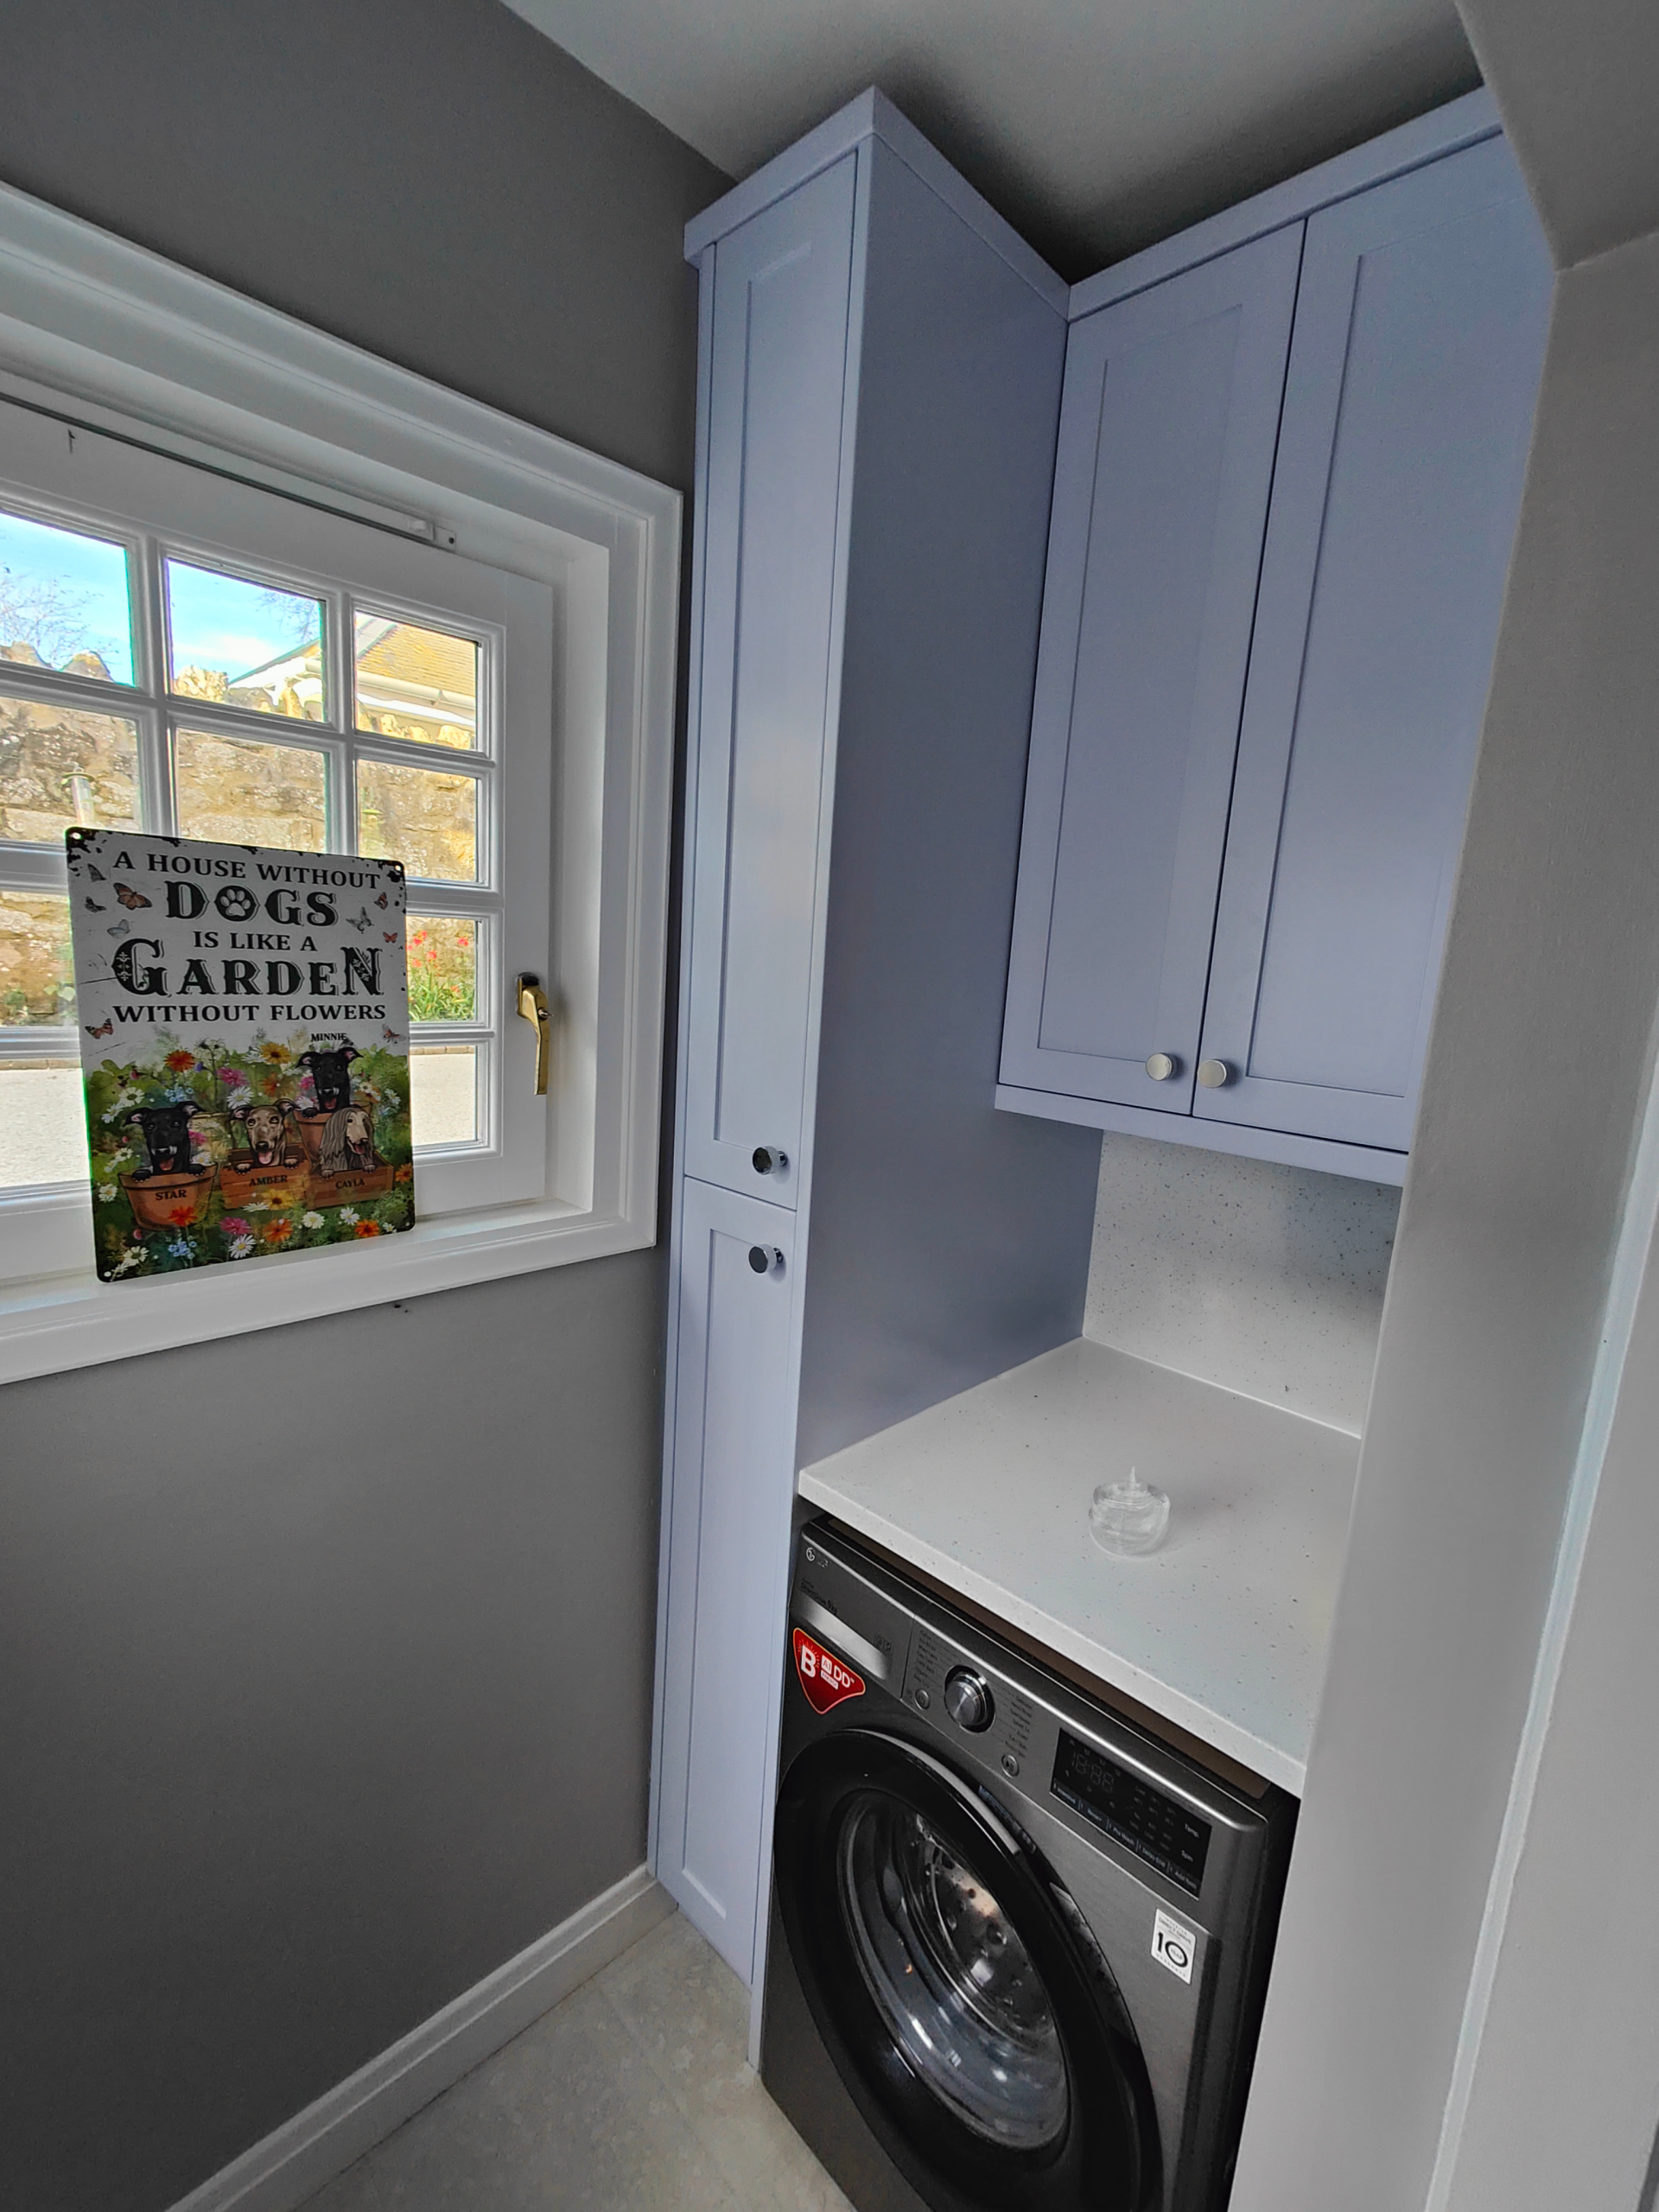
One of the easiest ways to create more storage in a small utility room is to build upwards.
Floor space is limited, but the wall above your appliances or worktop is often underused.
Tall fitted cabinets can provide valuable storage for items that do not need to be accessed every day.
This can include:
- Bulk cleaning products
- Spare kitchen supplies
- Laundry products
- Pet food
- Towels
- Household tools
- Seasonal items
Full-height cabinetry also creates a much cleaner appearance than having lots of smaller freestanding storage pieces around the room.
Fit Storage Around Your Appliances
Washing machines and tumble dryers take up a large amount of space, so the cabinetry should be designed around them rather than added afterwards.
A fitted utility room can incorporate appliances into the overall layout while making use of the areas beside and above them.
For example, a worktop above a washing machine can create a useful folding area.
Cabinets or shelves above the appliance can provide additional storage without taking up any more floor space.
Narrow gaps beside appliances can sometimes also be used for pull-out storage or tall narrow cupboards.
This is where made-to-measure joinery can be particularly useful.
Should You Stack a Washing Machine and Tumble Dryer?
If floor space is particularly limited, stacking appliances can be a good option.
Placing a tumble dryer above a washing machine can free up valuable room for:
- A storage cabinet
- Sink unit
- Worktop space
- Laundry baskets
- Additional appliances
However, the layout needs to be planned carefully to make sure the appliances are properly supported and accessible.
The best arrangement will depend on the shape of the room and how you use the space.
Add a Worktop Wherever Possible
A worktop can make even a very small utility room much more practical.
It gives you somewhere to:
- Fold clothes
- Sort laundry
- Store baskets
- Prepare cleaning products
- Place everyday household items
If appliances are positioned side by side, a worktop can often run across the top of them.
In a compact room, even a relatively short worktop can make a noticeable difference.
Consider Deep Drawers Instead of Only Cupboards
Traditional cupboards are useful, but deep drawers can sometimes make storage easier to access.
Rather than reaching into the back of a cabinet, drawers allow you to see everything at once.
They can be particularly useful for:
- Cleaning products
- Cloths and towels
- Laundry supplies
- Pet accessories
- Household items
Combining cupboards, shelves and drawers can make a small utility room much easier to keep organised.
Make Use of Awkward Corners
Small utility rooms often have awkward shapes.
You may have:
- A sloping wall
- A narrow corner
- A boxed-in pipe
- A boiler
- An unusual ceiling height
- A gap that standard kitchen units do not fit
Rather than leaving this space unused, bespoke joinery can be designed around it.
Made-to-measure cabinetry can help transform areas that would otherwise be wasted into useful storage.
Can You Hide a Boiler in a Utility Room?
Often, yes.
A boiler can sometimes be incorporated into fitted cabinetry to create a cleaner look.
However, suitable access and ventilation need to be maintained.
The cabinet should be designed around the boiler rather than simply enclosing it.
Done properly, this can help the boiler blend into the rest of the utility room while remaining accessible for servicing.
Choose Light Colours for Very Small Utility Rooms
Colour does not increase the physical size of the room, but it can change how the space feels.
Lighter cabinetry can make a small utility room feel brighter and more open.
That does not mean you need to choose white.
Soft greys, pale greens, muted blues and neutral finishes can all work well in compact spaces.
Alternatively, darker cabinets can create a strong, deliberate look if the room has good lighting.
Should Your Utility Room Match Your Kitchen?
It can, but it does not have to.
If the utility room is directly connected to the kitchen, continuing the same cabinetry and worktops can create a very cohesive look.
However, the utility can also use a complementary colour or slightly different finish.
The important thing is that the two rooms feel connected rather than completely unrelated.
Make Storage Specific to What You Actually Own
One of the biggest advantages of bespoke utility room joinery is that the storage can be designed around your household.
Rather than fitting generic cupboards and hoping everything fits inside them, the room can be planned around what you actually need to store.
For example, you could include:
- Tall cupboard for ironing board and vacuum cleaner
- Pull-out laundry baskets
- Shelves for cleaning products
- Deep drawers for towels
- Dedicated pet food storage
- Shoe storage
- Coat hooks
- Broom cupboard
This can make a relatively small utility room feel much more organised.
Is Bespoke Joinery Worth It in a Small Utility Room?
A small space is often where bespoke joinery delivers the most value.
Standard units are designed around fixed dimensions.
If the room is unusual or compact, this can leave wasted gaps and awkward areas.
Bespoke cabinetry can be adjusted to the available space, allowing you to use more of the room effectively.
At Delta Joinery, we can create tailored utility room storage designed around the dimensions of your home and the way you want to use the space.
Small Utility Rooms Can Still Work Hard
The goal of a utility room is practicality.
Even if you only have a small room available, thoughtful storage and fitted cabinetry can make a huge difference.
By using the full height of the room, building around appliances and creating storage for the things you actually use, a compact utility room can become one of the most useful spaces in the house.
Bespoke Utility Rooms Across West Lothian and Edinburgh
Delta Joinery designs and installs fitted and bespoke utility room solutions across West Lothian, Edinburgh and surrounding areas.
Whether you are adding a new utility room, improving an existing space or looking for better storage, Andy can help create a layout that makes more effective use of the room.
To discuss your utility room project, get in touch with Delta Joinery.