A kitchen should do more than look good.
It should work around the way you live, make everyday tasks easier and include the storage and features you actually need.
That is where bespoke kitchen joinery can make a real difference.
At Delta Joinery, we create custom kitchen features that go beyond standard off-the-shelf cabinetry. From statement kitchen islands and smart appliance storage to bespoke hob canopies and made-to-measure cabinetry, each feature can be designed around your space, your style and how you use your kitchen.
With more than 23 years of trade experience, Delta Joinery provides bespoke kitchen joinery across West Lothian, Edinburgh and surrounding areas.
What Are Bespoke Kitchen Features?
Bespoke kitchen features are custom-built elements designed specifically for your kitchen rather than selected from a standard range.
They can be completely practical, purely decorative, or a combination of both.
Examples include:
- Kitchen islands
- Breakfast bars
- Appliance garages
- Hidden appliance storage
- Bespoke hob canopies
- Floor-to-ceiling cabinetry
- Larder units
- Custom shelving
- Feature cabinetry
- Bespoke worktops
- Integrated lighting
- Custom storage solutions
The biggest benefit is flexibility.
Instead of trying to make a standard product fit your kitchen, the feature can be designed to fit the room properly.
Bespoke Kitchen Islands
A kitchen island is one of the most popular ways to create a standout feature.
It can also add a huge amount of practical value.
A bespoke kitchen island can be designed to include:
- Seating
- Deep drawers
- Cupboards
- Open shelving
- Integrated appliances
- Wine storage
- Sink
- Hob
- Electrical sockets
- Feature lighting
Because the island is custom-built, the size and shape can be tailored to suit the room.
This is particularly useful when a standard island would either be too large or too small.
Can a Kitchen Island Be Designed Around the Space?
Yes.
That is one of the biggest advantages of bespoke joinery.
The island can be shaped around:
- Walkways
- Doors
- Existing cabinetry
- Dining areas
- Appliance positions
- Structural features
This helps make sure the island improves the kitchen rather than getting in the way.
A well-designed island should feel like part of the room, not something that has simply been dropped into the middle.
Bespoke Islands Can Be a Design Feature Too
A kitchen island does not have to match the rest of the kitchen exactly.
It can be used to introduce:
- A contrasting colour
- Different timber
- Epoxy resin
- Feature panels
- Decorative lighting
- Different worktop materials
Delta Joinery has created bespoke island features using natural timber, blue epoxy resin and integrated LED lighting.
This type of custom detail can turn the island into a genuine focal point.
Smart Appliance Storage
Small appliances are useful, but they can quickly clutter a kitchen.
Kettles, coffee machines, air fryers, mixers and toasters often end up permanently on the worktop.
Bespoke appliance storage can help solve this.
Instead of leaving everything on display, cabinetry can be designed specifically to house the appliances you use every day.
This can make the kitchen feel much cleaner while still keeping everything easily accessible.
What Is an Appliance Garage?
An appliance garage is a dedicated cabinet or enclosed section designed to store small kitchen appliances.
It can be built into tall cabinetry or sit directly on the worktop.
Depending on the design, it can include:
- Coffee machine
- Toaster
- Air fryer
- Food mixer
- Kettle
- Blender
The doors can close when the appliances are not being used.
This helps reduce visual clutter without requiring you to constantly move appliances in and out of cupboards.
Can Power Sockets Be Built Into Appliance Storage?
They can be planned as part of the wider kitchen design.
Where suitable, electrical points can be positioned inside appliance storage areas so devices can remain plugged in.
The electrical work itself should always be completed by the appropriate qualified professional.
Planning this early is important because it allows the cabinetry and electrics to work together rather than trying to add sockets after the kitchen has already been fitted.
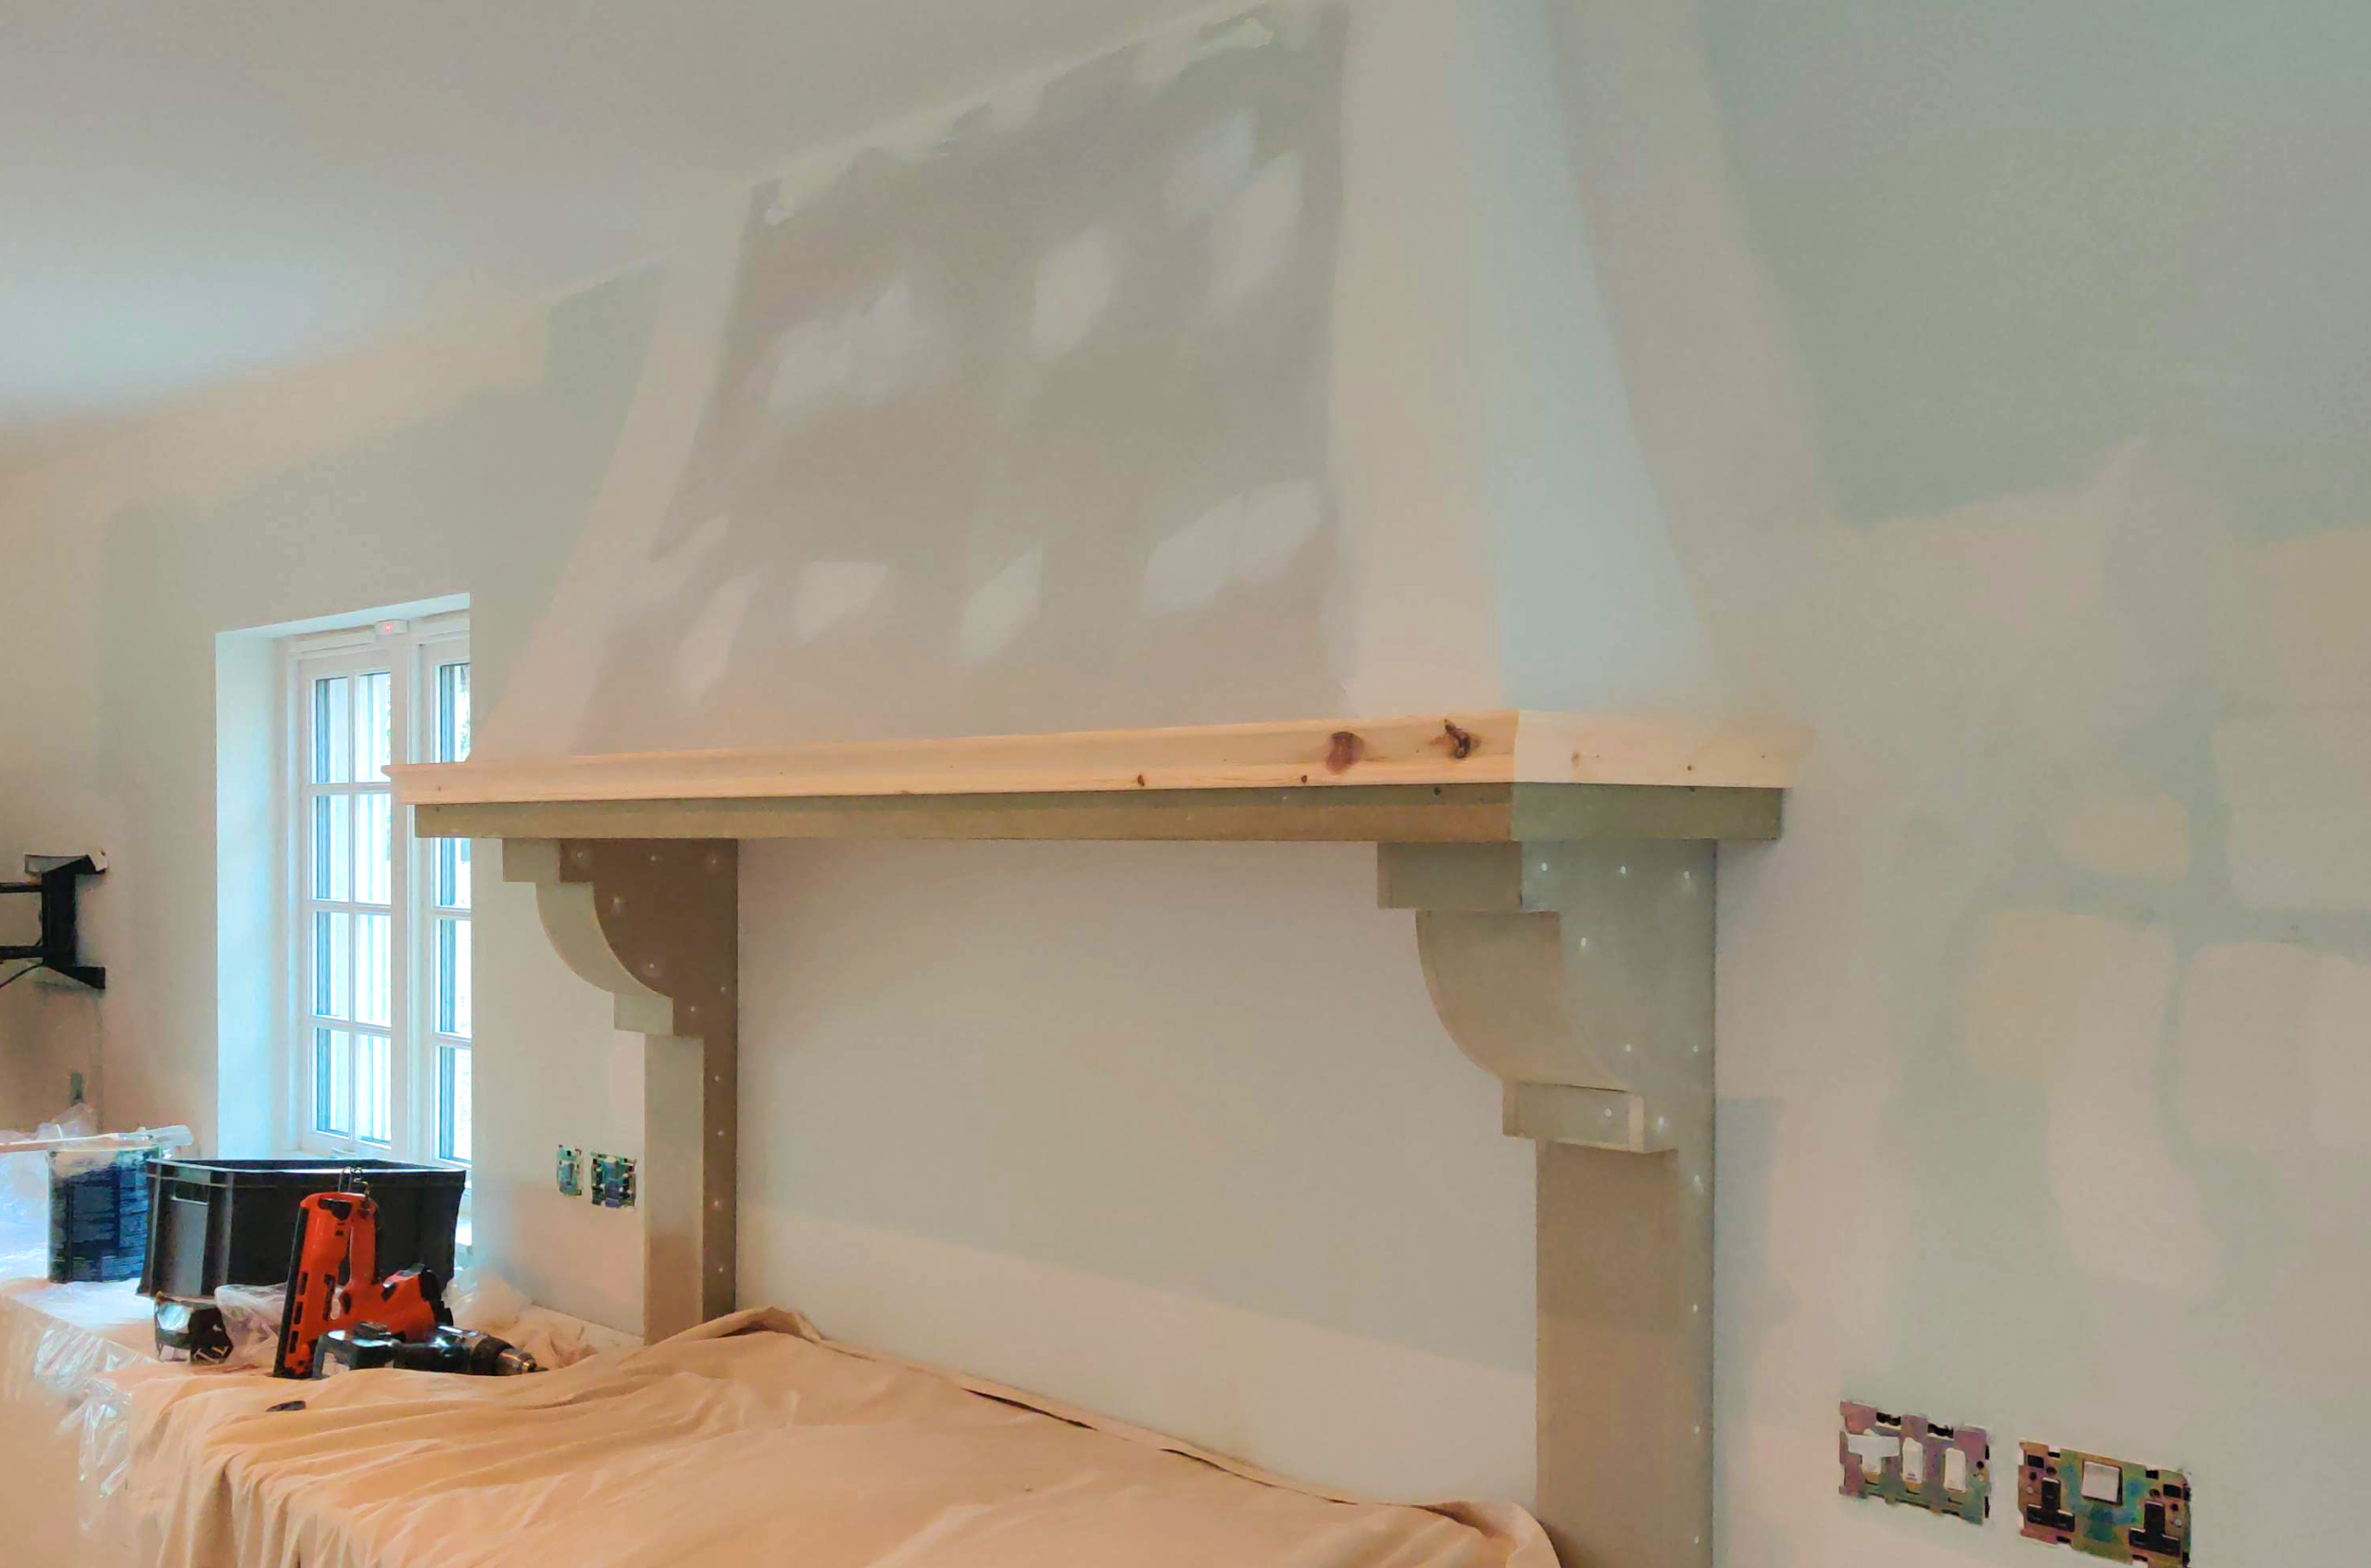
Bespoke Hob Canopies
A hob canopy can be both practical and decorative.
Instead of fitting a standard extractor directly onto the wall, a bespoke canopy can be created around the hob area.
This can help:
- Conceal the extractor
- Create a stronger focal point
- Add architectural interest
- Tie the hob into the surrounding cabinetry
- Make the kitchen feel more bespoke
A well-designed hob canopy can completely change the look of the room.
Can a Hob Canopy Match the Kitchen?
Yes.
It can be designed to match the surrounding cabinetry or deliberately contrast with it.
For example, it could use:
- Matching painted panels
- Timber detailing
- Decorative moulding
- Feature colour
- Simple contemporary styling
- More traditional detailing
The design can be tailored to suit the overall style of the kitchen.
Why Are Hob Canopies Popular in Bespoke Kitchens?
They help create a more finished look.
Instead of the extractor feeling like a separate appliance, the canopy allows it to become part of the kitchen design.
This can be especially effective in shaker-style, traditional or transitional kitchens.
It also gives you the opportunity to create a strong focal point above the hob.
Bespoke Larder Units
A custom larder can add a huge amount of storage.
Rather than using a standard tall cupboard, a bespoke larder can be designed around the items you need to store.
It can include:
- Adjustable shelves
- Pull-out drawers
- Door racks
- Appliance shelves
- Internal lighting
- Food storage
- Spice storage
- Baking supplies
This can help keep the rest of the kitchen much more organised.
Hidden Storage Solutions
Not every useful feature needs to be visible.
Bespoke joinery can be used to create hidden storage for:
- Bins
- Recycling
- Cleaning products
- Small appliances
- Trays
- Baking sheets
- Pet food
- Household supplies
The result is a kitchen that feels cleaner and less cluttered.
Floor-to-Ceiling Cabinetry
Tall cabinetry is another effective way to make a kitchen feel more bespoke.
It can provide:
- Extra storage
- Integrated appliance housing
- Cleaner lines
- Better use of vertical space
This can be particularly useful in kitchens with high ceilings or limited floor area.
Custom cabinetry can be built around the exact height and shape of the room.
Bespoke Storage for Awkward Spaces
Many kitchens have areas that standard units do not use particularly well.
That might include:
- Narrow gaps
- Alcoves
- Sloping ceilings
- Chimney breasts
- Uneven walls
- Unusual corners
Delta Joinery can create made-to-measure cabinetry to turn these awkward areas into useful storage.
This is especially useful in older homes where walls and rooms are not always perfectly square.
Custom Breakfast Bars
If your kitchen does not have enough room for a full island, a bespoke breakfast bar can be a great alternative.
It can provide:
- Extra seating
- Additional worktop space
- Informal dining
- Visual separation between areas
Because it is made to measure, the breakfast bar can be shaped to suit the room rather than relying on standard dimensions.
Can Bespoke Features Be Added to a Standard Kitchen?
Absolutely.
You do not need an entirely handmade kitchen to benefit from bespoke joinery.
You might choose your main kitchen from Wren, Howdens or another leading supplier, then ask Delta Joinery to create custom elements around it.
This could include:
- Bespoke island
- Hob canopy
- Appliance storage
- Custom larder
- Breakfast bar
- Feature cabinetry
- Specialist shelving
This can be a very effective way to make a standard kitchen feel much more individual.
Why Bespoke Joinery Can Improve Functionality
The biggest advantage is that the feature is designed around the way you use the kitchen.
For example, if you use a coffee machine every morning, appliance storage can be positioned where it is most convenient.
If you entertain regularly, the island can include more seating and serving space.
If storage is the priority, the cabinetry can be designed around what you actually need to put away.
This makes the kitchen feel more personal and more practical.
Why Experience Matters
Bespoke kitchen features require more than standard fitting.
They often involve:
- Custom measurements
- Joinery adjustments
- Material selection
- Detailed finishing
- Problem-solving
- Coordination with other trades
With more than 23 years of trade experience, Delta Joinery can take an idea and turn it into a practical, well-finished feature that suits the room.
Bespoke Kitchen Features Across West Lothian and Edinburgh
Delta Joinery creates bespoke kitchen features across West Lothian, Edinburgh and surrounding areas.
Whether you are looking for a statement island, smart appliance storage, bespoke hob canopy, custom larder or another made-to-measure feature, Andy can help design and build something that works for your home.
If you want your kitchen to feel more individual and more practical, bespoke joinery can make a big difference.
To discuss your kitchen project, get in touch with Delta Joinery.